Flat roofs are not worse than pitched ones, but they are unforgiving in a completely different way, and most of the bad decisions we see on them come from treating them like a small shingle roof. This guide covers how they fail, how to decide between a repair, a coating and a replacement, what the systems really are, and what California's energy code now requires when you re-roof one.
More San Jose Homes Have a Flat Roof Than You Think
The South Bay's housing stock was mostly built in the decades when low-slope roofing was cheap, fast and fashionable, and it shows. In practice we see residential flat roofs in four situations:
The whole house. Eichlers and other mid-century modern homes were designed around a flat or very gently pitched roof. Joseph Eichler built more than 11,000 homes in California between 1950 and 1974, and San Jose has several tracts. The best known, the Fairglen Additions in Willow Glen, is 218 homes built between 1959 and 1961 and was listed on the National Register of Historic Places in 2019. There are more in Sunnyvale, Mountain View and Palo Alto.
Carports and garages. A carport deck is almost always too shallow for shingles. On the Campbell tar-to-shingle conversion the main roof had enough pitch to take architectural shingles, but the carport did not and got a single-ply membrane instead.
Additions. Family rooms, bonus rooms and enclosed patios added from the 1960s onward were often framed with a nearly flat roof so they would tuck under the eave of the original house.
Porches, laundry bump-outs and entry roofs. Small, easy to forget, and frequently the source of the stain on the ceiling next to them.
Code draws the line at a slope of less than 2 in 12. Below that, the roof is treated as low-slope for energy-code purposes, and in practice shingles and tile stop being a sound choice long before you get that shallow. Everything in this article applies to any roof section under that line, however small.
How a Residential Flat Roof Actually Fails
A pitched roof sheds water in seconds, and it forgives a surprising number of small mistakes because water never sits on them long enough to find its way in. A flat roof forgives nothing. Water sits until it reaches a drain or finds a weakness, and when a flat roof fails the cause is almost always one of three things.
The water stopped draining. Ponding is the single most destructive condition a flat roof faces. It concentrates ultraviolet damage at the waterline, grows biological material, adds roughly five pounds per square foot of load for every inch of depth, and sits on every marginal seam until one gives. The usual rule of thumb is that water still on the roof 48 hours after the rain stops is ponding that needs correcting. On a house, the cause is usually mundane: a scupper packed with leaves, a downspout crushed at the top, or a low spot where someone once set an air-conditioning unit.
A seam opened. Every flat roof is assembled from sheets, and every joint between them is an engineered bond: heat-welded on TPO and PVC, taped or glued on EPDM, lapped and adhered on modified bitumen. Seams fail from poor original workmanship, from thermal cycling, from age, and from being walked on by people who do not know what is underfoot. Our long, hot, dry summers work the seams harder than people expect.
A penetration or edge detail gave up. Plumbing vents, skylight curbs, clerestory walls, solar stanchions, the metal edge along the fascia, and above all the line where the flat roof meets a wall or a pitched roof. This is where most residential flat roof leaks start.
Almost everything else, from blistering to alligatored surfacing, is a symptom of one of those three. That matters, because it means the question is never really "how old is the roof?" It is "is the water leaving, are the seams holding, and are the details intact?"
Eichlers: The Roof Is Also the Ceiling
Eichler roofs deserve their own section because the architecture changes the stakes.
In a conventional house, a small roof leak drips into an attic, soaks some insulation and gives you weeks or months of warning. An Eichler has no attic. Its ceiling is the exposed underside of the tongue-and-groove roof decking, stained and left visible, sitting on exposed post-and-beam framing. In the Fairglen homes that decking is redwood. That means three things for an Eichler owner.
There is no buffer. Water that gets past the membrane is on the decking, and the decking is your ceiling. A leak shows up as a dark stain on wood you cannot repaint to hide, and repeated wetting can stain or damage decking that is very difficult to match.
The details are unusual. Clerestory windows and atrium perimeters all have to be flashed, and they are the classic Eichler failure points. A crew that treats an Eichler like a garage roof tends to get the field of the roof right and the edges wrong.
Insulation can only go on top. With the ceiling exposed, there is nowhere underneath to add insulation without covering the wood. If you want a cooler, quieter house, the insulation goes above the deck and under the new roof, and that has knock-on effects at every edge. We cover it below.
If you are unsure whether your home has any local historic designation beyond the National Register listing, it is worth a call to the city's planning division before you settle on a system or a colour. Our Sunnyvale service area page has more on the Eichler neighbourhoods there and how those roofs are typically rebuilt.
Working Out What You Have Now
You do not need to get on the roof to learn a lot. From a second-storey window, a neighbour's upstairs, or a ladder set safely at the eave, here is what the common residential systems look like.
Tar and gravel (built-up roofing). A dark, gravel-covered surface. Layers of asphalt-saturated felt with a flood coat and loose or embedded gravel on top. This was the standard mid-century flat roof, and plenty of originals, or 1980s replacements, are still up there. Built-up roofing is heavy: the felts and gravel together can weigh six to eight pounds per square foot, which matters when it comes off.
Modified bitumen. Rolls of asphalt membrane with a mineral-granule surface, often grey, white or tan, with visible overlapping seams every few feet. Probably the most common residential flat-roof replacement of the last thirty years, and very common on Eichlers.
Single-ply membrane. A smooth sheet, usually bright white (TPO or PVC) or black (EPDM), with seams that look like neat welded or taped strips.
A coating. A painted-on looking surface, typically white or light grey, sometimes with a slightly rubbery feel. It sits on top of one of the systems above.
Rolled roofing. A single layer of mineral-surfaced asphalt roll, usually nailed. Often found on small porch and shed roofs. It is inexpensive and short-lived and is rarely the right answer to keep repairing.
Then look at the conditions. Where does water stain or leave a ring of dirt after it dries? Is gravel bare in patches? Are seams lifting at the edges? Is there vegetation growing anywhere? Is the metal edge along the fascia rusting or loose? And inside, is there staining on the ceiling below, especially near a wall, a skylight or the junction with the main roof? Photograph all of it. It turns a diagnostic visit into a targeted one.
When a Repair Is the Right Answer
A repair makes sense when the roof as a whole is sound and the problem is local. Typical examples:
A single failed penetration. A cracked pipe boot, a lifted pitch pan, or a skylight curb that has pulled away from the membrane. These are detail repairs, and on a roof that is otherwise in good condition there is no reason to do more.
A drainage fault. A clogged scupper, a collapsed downspout head or a gutter that has lost its pitch. Fix the drainage and a lot of apparent "roof problems" disappear. Clear drains and gutters are the same pre-winter priority we describe in our guide to getting a San Jose roof ready for rainy season, and on a flat roof they matter even more.
A short open seam. On a membrane with plenty of life left, a seam that has opened in one place can be cleaned, re-bonded and reinforced.
Mechanical damage. A dropped tool, a satellite installer's screw, or a branch puncture.
What a repair should not be is the fifth patch on a roof that has been leaking in different places for three winters. Every patch on an old built-up or rolled roof buys less time than the one before, and water that has been getting in quietly for years has usually reached the decking. When leaks are moving around, the question has become coat or replace, not where to patch. A proper roof leak repair visit should tell you which situation you are in, because on a flat roof the place water appears inside is very often nowhere near where it entered.
When a Coating Makes Sense, and When It Doesn't
Fluid-applied coatings, typically silicone or acrylic, are the most over-sold and under-understood product in residential roofing. Used on the right roof they are excellent value. Used on the wrong one they are the most expensive shortcut in low-slope roofing.
A coating is a good candidate when:
The existing membrane is broadly intact. Aged and chalky is fine. Split, blistered across large areas, or missing surfacing in patches is not.
The seams are sound, or have a small number of localized failures that can be repaired first.
The roof drains. Coatings do not fix ponding, and some products are not designed to sit under standing water at all.
What is under the membrane is dry. This is the one that matters most. If water has been getting into the roof assembly, a coating seals that moisture in permanently. It cannot dry out, it degrades any insulation it is in, and it keeps rotting the deck under a surface that now looks brand new.
That last check is why we establish whether the substrate is dry before proposing anything on top of it. On a roof that passes, a coating restoration can add roughly ten to fifteen years of service at a fraction of the cost and disruption of a tear-off, and it is a very common answer for Eichler flat sections, garage tops and additions that still have life in them. Our coating service page covers the residential side of that work.
A coating is the wrong answer when the roof is saturated, when it ponds badly, when there are multiple active leaks in different areas, or when the underlying system is at the end of its life rather than the end of its surface. It is also worth knowing that California's energy code treats re-coating as re-roofing for cool-roof purposes, which we come to below.
When It Is Time to Replace
Replacement is the right call when the roof has failed as a system rather than at a detail. The signs are consistent:
Leaks in several places, or leaks that move. A roof that leaks near the chimney one winter and over the hallway the next is not having bad luck.
Widespread blistering, cracking or open seams across the field of the roof, not just at one edge.
Soft spots underfoot. A deck that gives when walked on has usually been wet for a long time.
Ponding that cannot be fixed at the drain. If the deck itself has sagged, the only real fix is to rebuild slope, and that happens during a replacement, not on top of a failing roof.
A built-up or rolled roof that is simply old. Mid-century tar-and-gravel roofs are now far past any reasonable service life. On the Campbell conversion project, the homeowner's first sign was a stain on an interior ceiling, and the inspection found the whole membrane at the end of its life. Patching was not a serious option.
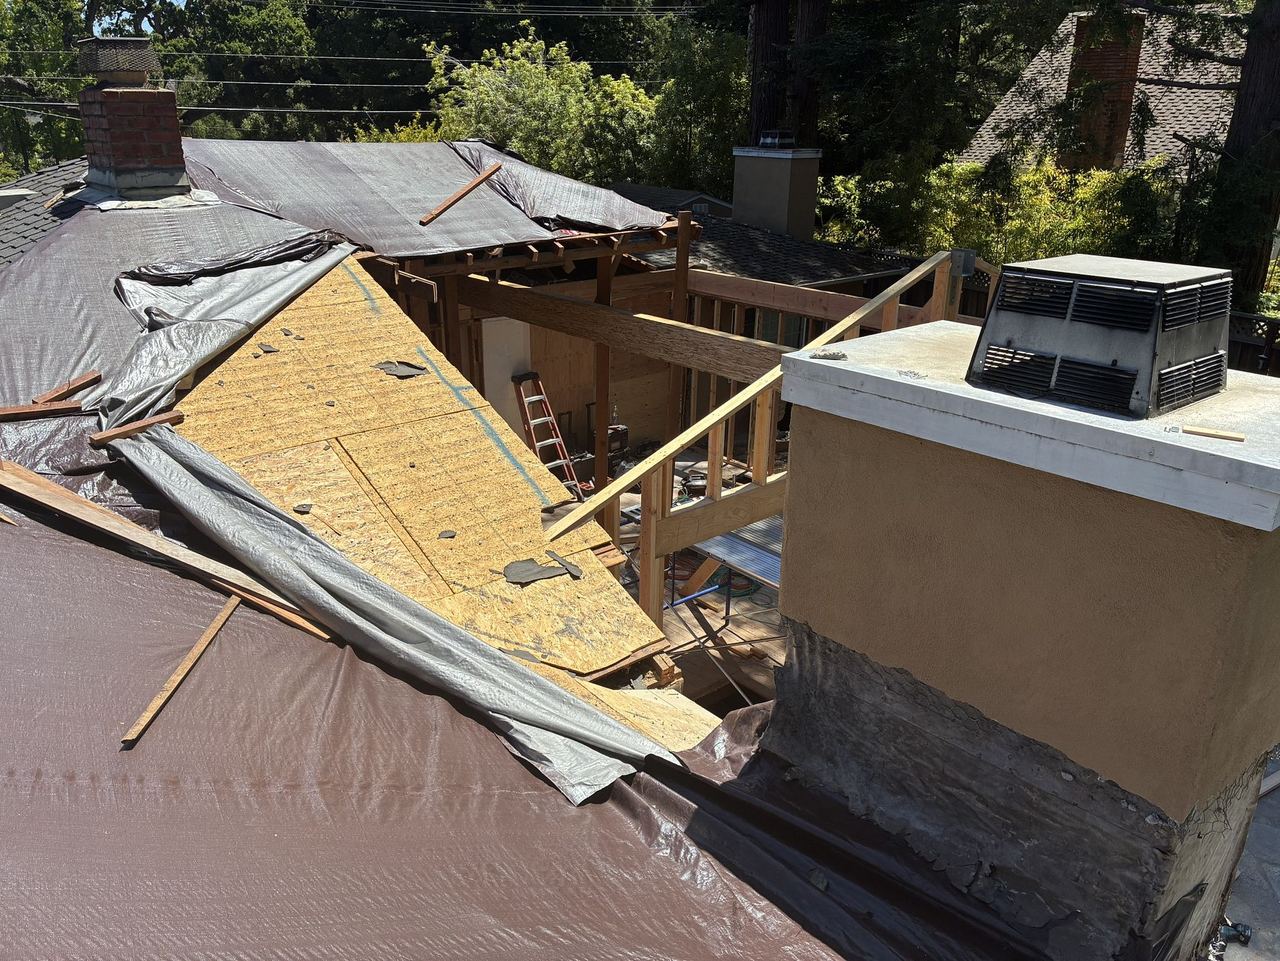
A replacement on a flat roof is a tear-off: the old system comes off down to the deck, and the deck is inspected before anything new goes down. That inspection is where the unknowns live. Built-up roofs that have leaked quietly tend to hide rot around penetrations and along the edges, and on older homes the decking may be skip sheathing or boards rather than plywood. We cover what turns up and how it should be priced in our guide to dry rot and roof deck repair. For an Eichler, a replacement is also the one opportunity in thirty years to add insulation above the deck and to properly rebuild the clerestory and atrium flashing.
The Systems, Compared Honestly
We install all of the common low-slope systems and are not tied to one product line, so here is how we actually think about them for a house. Service lives below are typical ranges for a roof that drains properly. A roof that ponds will fall short of all of them, whatever it is made of.
Modified bitumen (roughly 15 to 25 years). The traditional residential choice, with decades of track record on Eichlers. Self-adhered SBS modified bitumen is particularly well suited to houses: it goes down without an open flame, which matters on a wood-framed home with exposed decking below. It tolerates foot traffic well and is forgiving to repair. It comes in a granule-surfaced cap sheet, and lighter cap sheets or a reflective coating are how it meets the energy code. More on our modified bitumen page.
TPO (roughly 20 to 30 years). A heat-welded thermoplastic sheet, white as standard. Welded seams are strong and can be probe-tested, and the white surface is exactly what California's energy code wants on a low-slope roof. It is the default on commercial work and increasingly common on homes, especially on carports and additions.
PVC (roughly 20 to 30 years). The premium thermoplastic. It costs more than TPO and is more resistant to grease, chemicals and biological growth, which makes it the better choice under a kitchen exhaust or heavy tree cover. Both TPO and PVC are on our single-ply roofing page.
EPDM (roughly 20 to 30 years). Rubber membrane with a long history and great flexibility. Its traditional black surface absorbs heat, though, and works against the energy code on a residential re-roof unless you choose a white product or use the insulation route described below.
Built-up roofing (roughly 20 to 30 years). Still installed, still durable, but heavy, labour-intensive and hot-applied. On a house we rarely recommend putting a new one back, and a gravel-surfaced built-up roof does not meet the current cool-roof requirement without a reflective surfacing. Our built-up roofing page covers where it still makes sense.
Coatings (roughly 10 to 15 years added). Not a system on their own, but a restoration layer for a sound roof, as described above.
There is no universally best membrane. The right one depends on the deck, the drainage, what will sit on the roof, how often it will be walked on, whether there is a flame risk to manage, and how long you plan to own the house.
What Title 24 Asks of a Flat Re-Roof in San Jose
This is the part most homeowners do not expect, and it is where a low-slope re-roof in San Jose differs from the same job in San Francisco.
California's Building Energy Efficiency Standards, Title 24 Part 6, set reflectance rules for roofing, and the 2025 edition took effect on January 1, 2026. The requirements depend on climate zone, and San Jose sits in California Climate Zone 4, one of the zones where re-roofing a low-slope roof on a single-family home triggers a cool-roof requirement. Many coastal parts of the Bay Area do not carry the same rule, which is why advice from a contractor or neighbour elsewhere may not match what your permit asks for.
In Climate Zone 4, new roofing on a single-family low-slope re-roof must have a three-year aged solar reflectance of at least 0.63 and a thermal emittance of at least 0.75, or a Solar Reflectance Index of at least 75. Three practical points follow from that:
It applies to more than tear-offs. The state's summary of the 2025 code lists replacements, recovering and re-coating. A coating restoration on a flat roof is covered too, which in practice means a light-coloured, rated coating.
The product has to be rated. Compliance is shown with products rated by the Cool Roof Rating Council, and the rating label is what the building inspector looks for. "It's white" is not the same as "it's rated."
In practice it means a light-coloured roof. White TPO and PVC, white or light reflective cap sheets, and rated reflective coatings all clear the bar comfortably. Black EPDM, dark granules and bare gravel do not.
There are exceptions. The requirement is generally triggered when you replace half or more of the roof, so a small repair does not trigger it. Roof area covered by building-integrated solar is exempt, and very heavy roof assemblies of 25 pounds per square foot or more are exempt too. And there is an insulation alternative, which is the one that matters most for Eichlers.
The pitched parts of the same house have their own, much lower threshold, with several exceptions of their own. Your permit application is where this gets settled, and a roofer who works in San Jose regularly should be handling that documentation as part of the job, not leaving it to you.
Adding Insulation Where There Is No Attic
The energy code lets you trade reflectance for insulation on a low-slope re-roof. Put enough continuous insulation on the roof deck and the required reflectance drops; put in enough and the reflectance requirement goes away altogether. That is useful for an owner who does not want a bright white roof visible from a neighbour's second storey. But the real reason to consider it is comfort.
An uninsulated Eichler roof is a sheet of wood with a membrane on it. It is hot on a September afternoon and cold on a January morning, and there is no attic to insulate from below without hiding the ceiling that makes the house what it is. Rigid insulation board laid over the deck and under the new membrane is the only way to insulate it while keeping the wood exposed, and a tear-off is the only sensible moment to do it.
It is not free of consequences, and a good estimate should walk you through them:
The roof gets thicker. Every inch of board raises the roof surface, so the fascia and edge metal have to be rebuilt to suit. On an Eichler, whose thin roof edge is a defining part of the look, that detail deserves real design attention.
Flashing heights change. Clerestory sills, skylight curbs, wall flashings and door thresholds onto roof decks all have to clear the new roof surface by a proper margin.
Drainage can be improved at the same time. Tapered insulation, thicker at the high side and thinner at the drain, can build positive slope into a roof that has always ponded. On a sagging roof it can be the whole solution.
How much insulation it takes to meet the code depends on the product you pair it with, and it is worth having it priced both ways: a reflective membrane on its own, and a darker membrane on enough insulation to comply.
Where the Flat Roof Meets the Pitched One
If we had to name the single most common source of residential flat-roof leaks, it would not be the flat roof. It would be the junction where it meets the pitched roof or a wall.
The flat section over a family-room addition typically runs into the eave or the wall of the original house. Water coming off the main roof lands on the flat roof in a concentrated line, right where two different systems, often installed decades apart by different contractors, have to lap over each other. If the membrane does not turn up the wall far enough, if the counter-flashing is missing or if shingles simply end on top of the flat roof, the junction leaks.
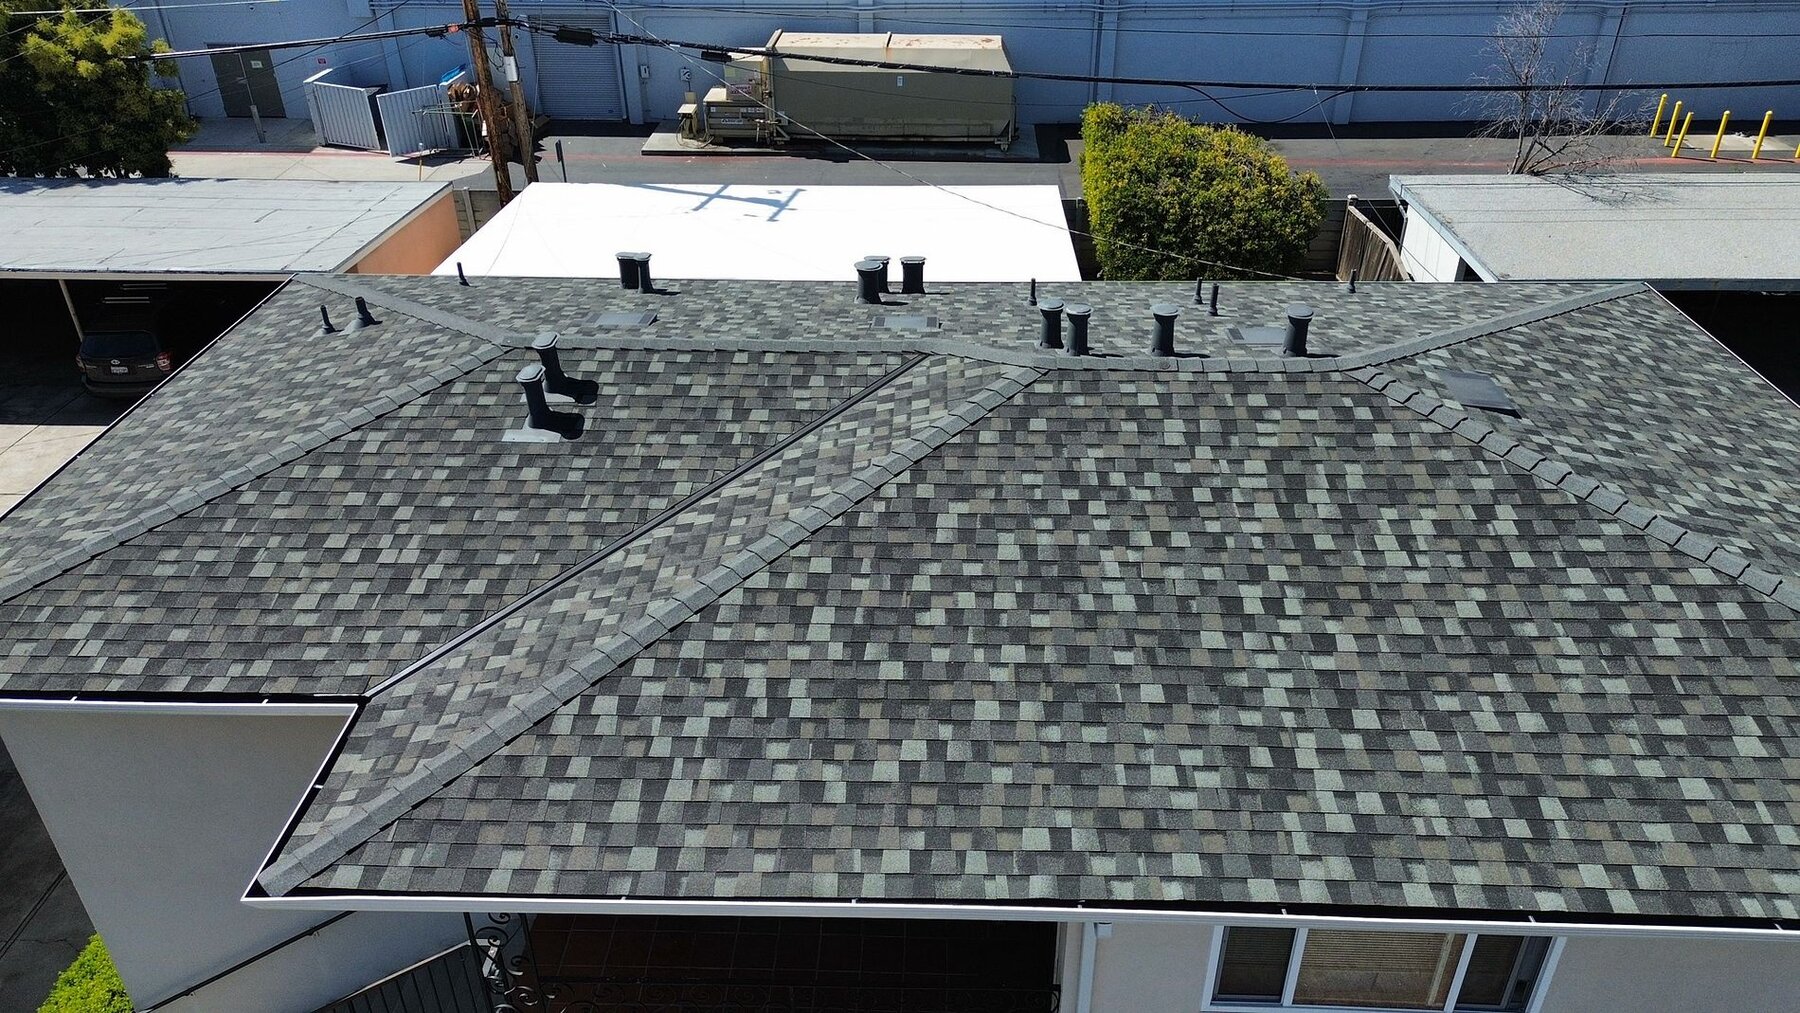
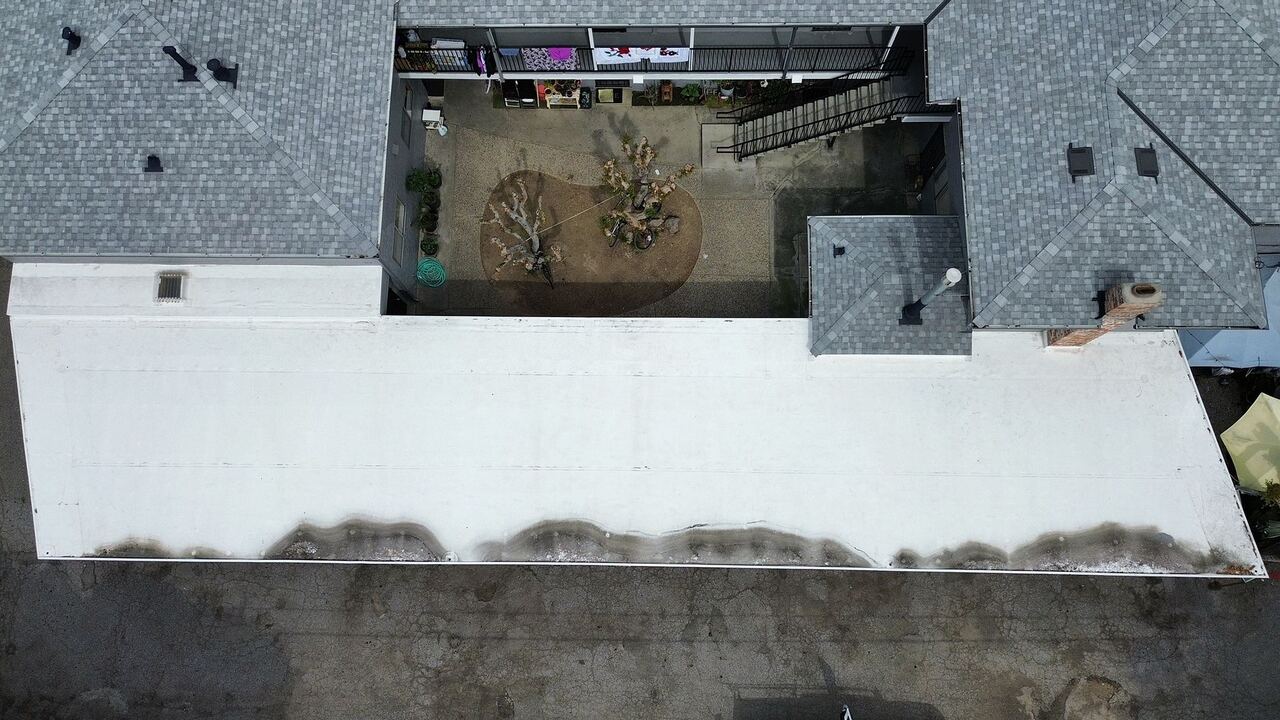
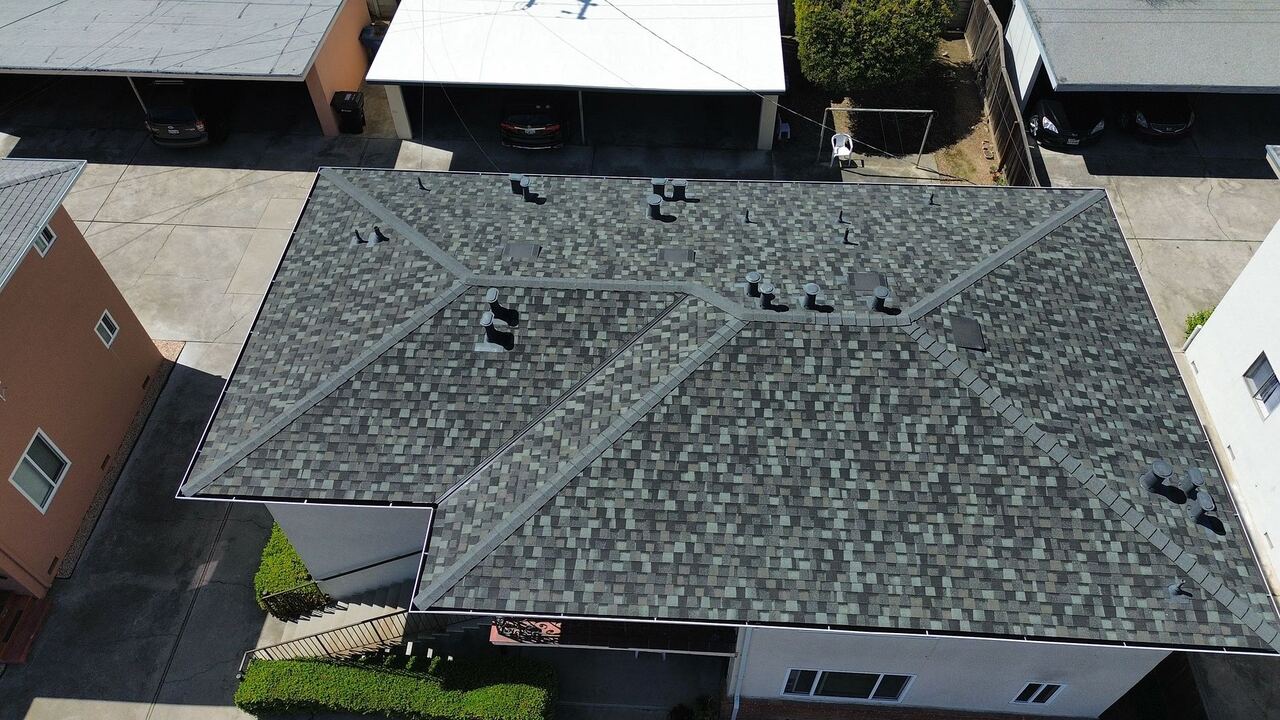
That is why a mixed-slope house should really be treated as one roof. On the San Jose apartment re-roof pictured at the top of this article, TPO went on the low-slope sections and carport while architectural shingles went on the pitched areas, and the transition between the two got as much attention as either field. The same principle applies to a house. Replacing the pitched roof and leaving a twenty-year-old flat section at the junction usually means paying to open the new work again within a few years.
If you are replacing only one part now, ask specifically how the junction will be detailed and whether the new work can be tied in properly to the old.
Solar, Skylights and Everything Else on Top
A flat roof tends to collect equipment: solar arrays, air-conditioning condensers, skylights, satellite dishes, vent stacks. Every one of those is a penetration or a load, and every penetration is a detail that can fail.
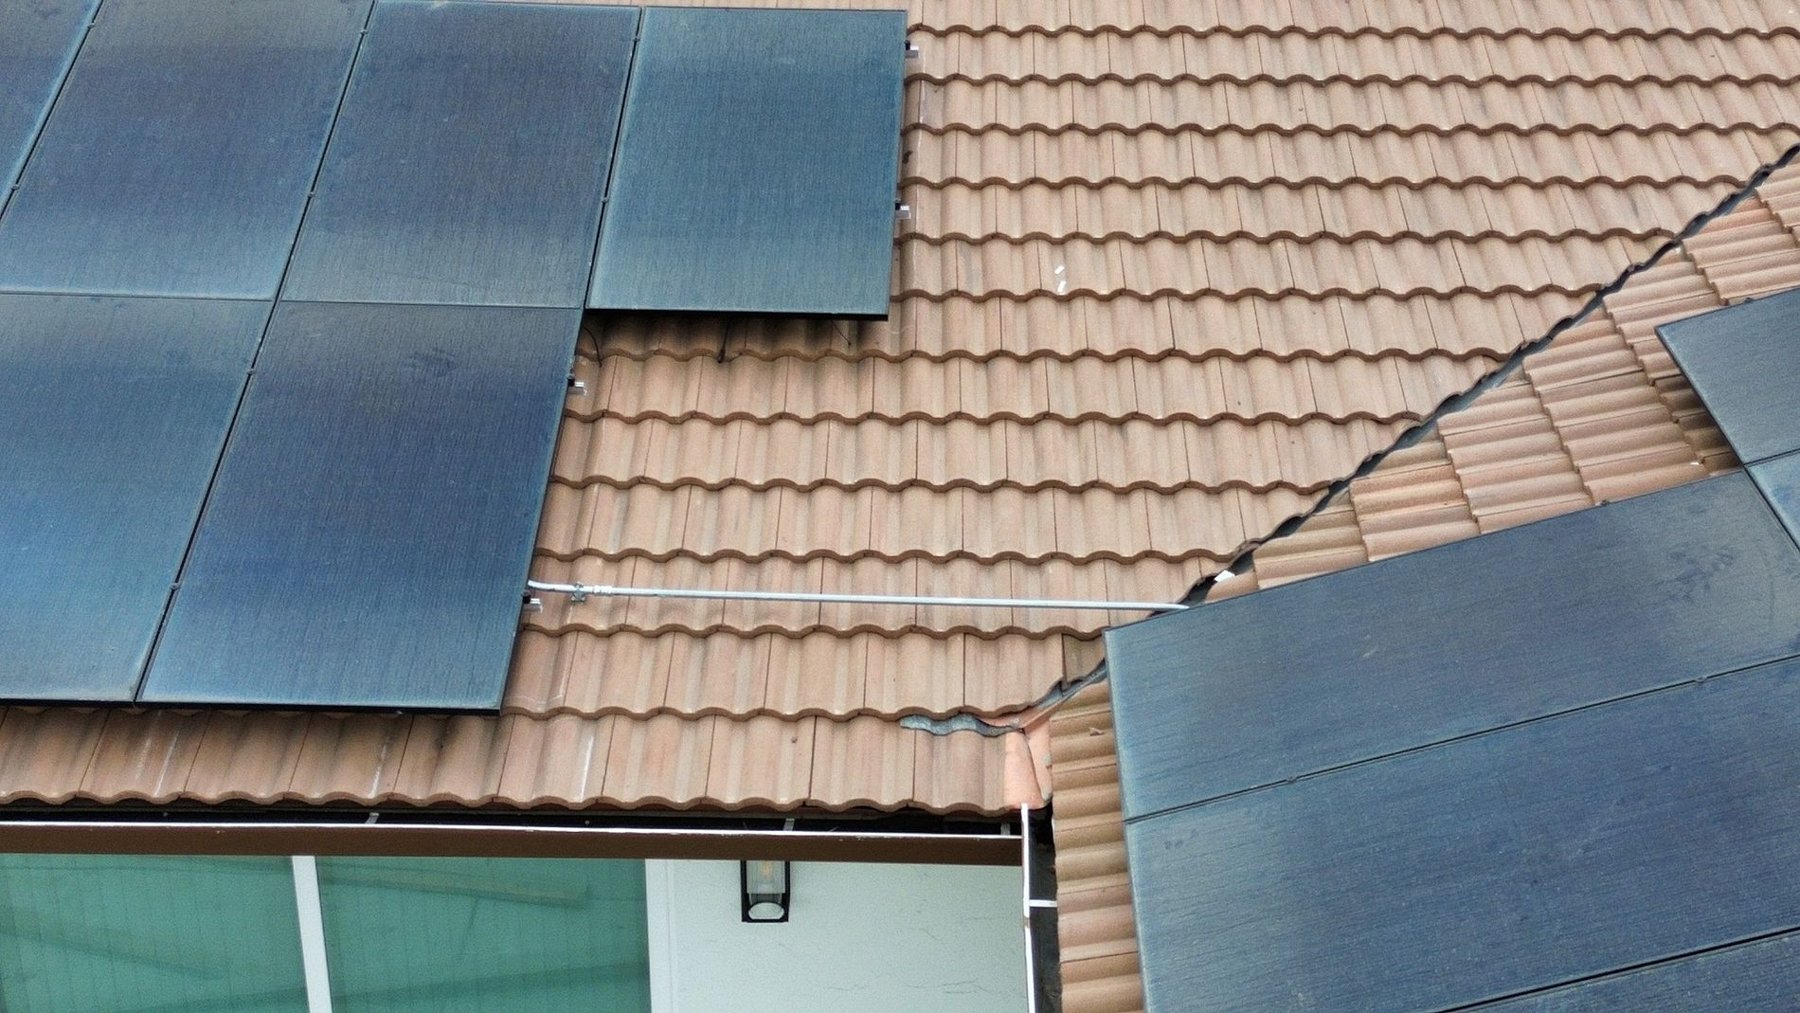
Solar. A low-slope array is a 25-year-plus commitment on a roof that may not have that long left. If the roof is within a decade of replacement, the roof should almost always come first. Removing and reinstalling an array later is expensive and easy to get wrong. We cover the timing in whether you need a new roof before solar panels. The same guide explains why ballasted or clamped mounting on a flat roof needs the roofer and the solar installer talking to each other.
Skylights. The glazing itself rarely leaks. The curb flashing and the corners do. A re-roof is the right time to replace tired skylights, because re-flashing an old skylight into a new membrane only to replace the skylight five years later means cutting into the new roof.
Mechanical equipment. Condensers should sit on proper supports, not directly on the membrane, and the lines to them should not be run through improvised holes. A unit that has been set down without regard to drainage is one of the most common causes of ponding we find.
Foot traffic. Every trade who walks the roof is a risk to it. If your roof has equipment that gets serviced, walk pads along the route cost very little.
Putting the Decision Together
Reduced to its essentials, a residential flat roof decision in San Jose runs like this.
One leak, sound roof, water drains: repair the detail and fix whatever drainage fault is nearby.
Aged surface, sound seams, dry substrate, water drains: a rated reflective coating is likely the best value, and it satisfies the cool-roof rule at the same time.
Multiple or moving leaks, soft deck, bad ponding, or an old built-up or rolled roof: replace, inspect the deck, and decide on insulation and slope while the roof is open.
An Eichler at replacement time: treat it as a once-in-a-generation chance to add insulation above the deck, rebuild the clerestory and atrium flashing properly, and choose the system and colour with the house's appearance in mind.
A mixed-slope house: plan the flat and pitched sections together, even if you do not replace them in the same year, and do not skimp on the junction.
Whatever the answer turns out to be, get it from someone who has looked at the substrate, not just the surface. The worst flat-roof decisions we see were made from the ground. A roof inspection that includes the drains, the seams, the edges and a moisture check underneath is the cheapest way to make sure you are paying for the right job. If a leak turns active before you get that far, our guide on what to do when your roof is leaking covers the first hours. For a broader overview of the systems and the common questions we get, see our flat roofing page.
Keith Roofing Company has been working on low-slope roofs in San Jose since 1952, from Willow Glen Eichlers to carports in Campbell to apartment buildings downtown. If you want a straight answer on whether your flat roof needs a repair, a coating or a replacement, schedule a free estimate or call (408) 295-8616.
Frequently Asked Questions
Need professional help with your roof? Keith Roofing Company has been serving San Jose and the South Bay since 1952. We offer free estimates, honest recommendations, and work that's backed by BBB A+ Accreditation and CSLB License #1118418. Schedule a free estimate or call (408) 295-8616.