It is also one of the few roofing details governed by a number you can check yourself. Here is what the California Residential Code actually requires, why the intake side matters more than the exhaust side, what changes if your parcel sits in a mapped fire hazard zone, and how to tell from your own attic whether yours is working.
Why the Air Under the Roof Decides How Long It Lasts
San Jose gives a roof a specific kind of workout. From roughly May through October the sun is on it nearly every day with no rain to cool it, and the assembly heats through: shingle, underlayment, sheathing, then the air in the attic beneath. That trapped air holds its heat well past sundown, so the underside of the roof spends the summer at a temperature the surface only reaches at midday.
Asphalt shingles age chemically, and heat is the accelerant. The same heat works on everything under them — the underlayment, the adhesive strips that seal each course down, the sheathing itself. A roof cooked from both sides simply does not last as long as the identical roof over a ventilated attic, which is why our Cambrian Park page says plainly that after material choice, attic ventilation is the single biggest factor in how long a shingle roof lasts here. It is not a marketing line. It is the thing we see most often on tear-offs where the roof failed early.
Our guide to how long a roof lasts in San Jose puts numbers to the material side of that question. This article is about the other half — the part of the job that costs comparatively little and quietly sets the ceiling on all of it.
A Vented Attic Is a System, Not a Product
The most common misunderstanding about roof ventilation is that it is a thing you add. It is not. It is a loop, and it only works if both ends of the loop exist.
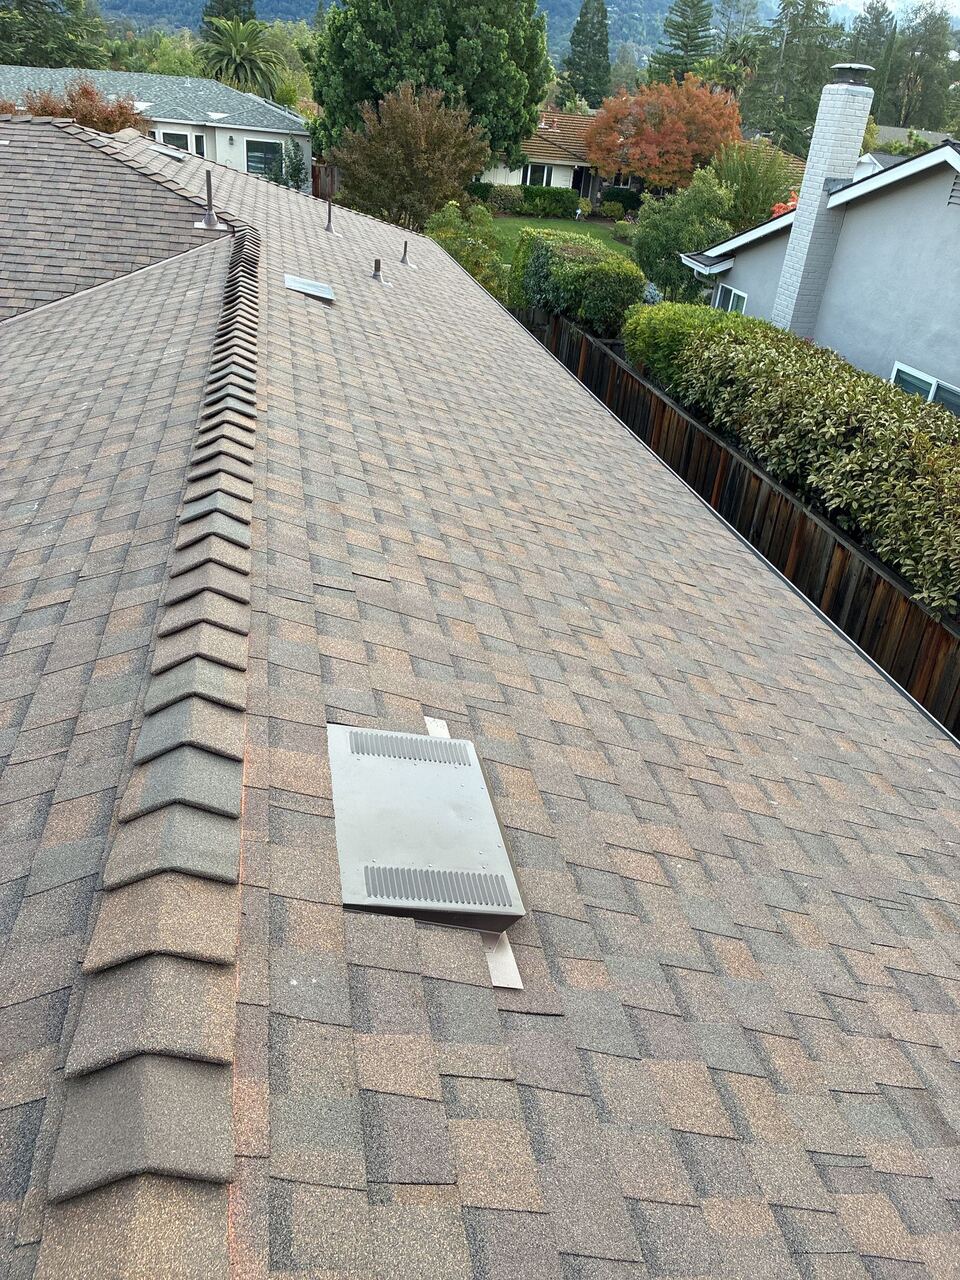
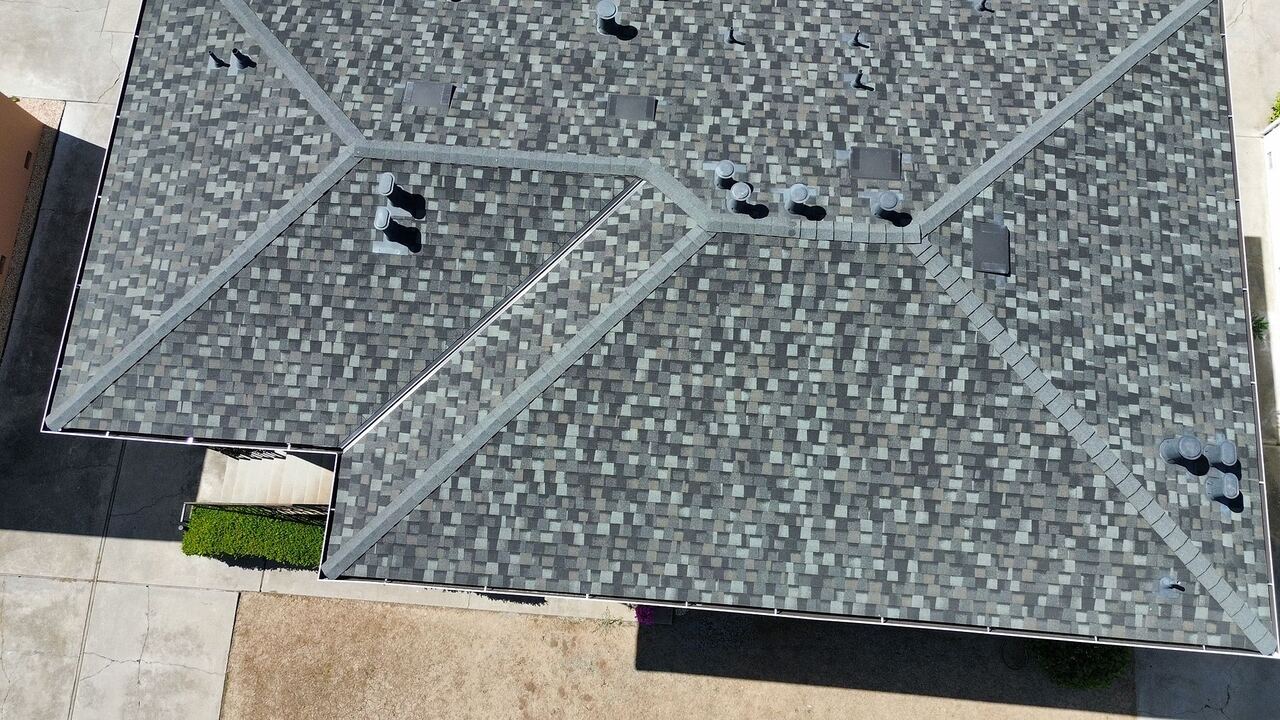
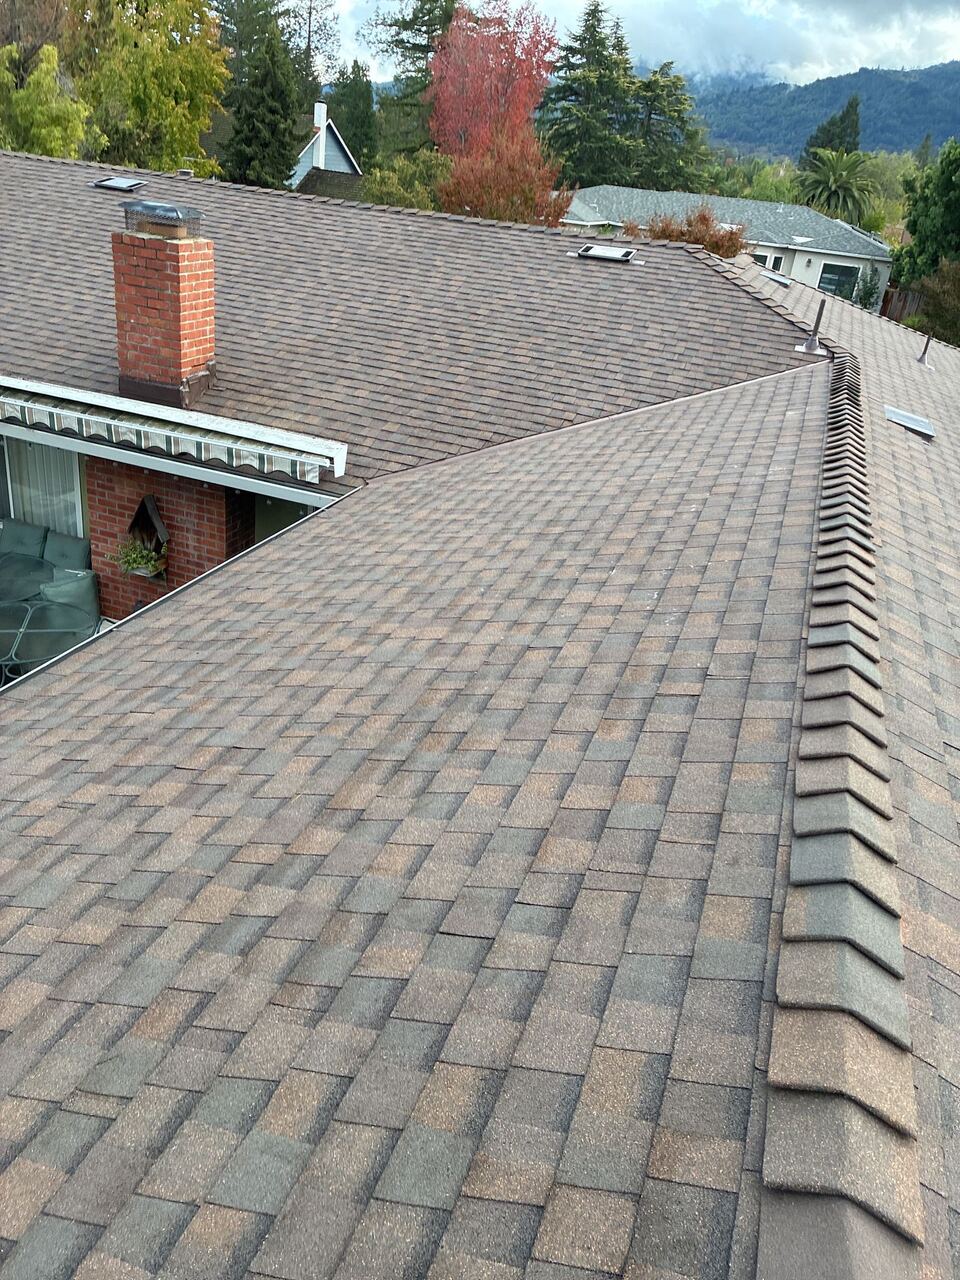
Cool air enters low, at the eaves — through soffit vents, over-fascia intake, or vented blocking between the rafters. It picks up heat inside the attic, rises, and leaves high, at or near the ridge, through a ridge vent, box vents, or vents set into the field of the roof. Warm air leaving the top is what pulls fresh air in at the bottom. The two are one mechanism.
Cut off the intake and the loop does not stop — it changes direction. Exhaust vents still pull, but with nothing available at the eave they draw the easiest air they can find, which is the air inside your house, coming up through recessed light cans, the attic hatch, plumbing chases and gaps around ductwork. In summer that means you are paying to cool air that goes straight into the attic. In winter it means you are pumping household moisture into the coldest cavity in the building, which is a problem we will come back to.
The Number the Code Uses: 1/150
California does not leave this to judgment. Section R806.2 of the California Residential Code sets the minimum net free ventilating area at 1/150 of the area of the vented space — that is, of the attic floor area you are ventilating.
The code then allows that to be cut in half, to 1/300, when the vents are properly balanced: not less than 40 percent and not more than 50 percent of the required area provided by ventilators in the upper portion of the attic, located no more than three feet below the ridge or highest point measured vertically, with the balance in the bottom one-third of the attic. Where framing physically conflicts with putting upper ventilators within that three feet, the code permits them lower.
Worked through, it is arithmetic anyone can do. A single-storey home with an 1,800 square foot attic footprint needs 1,800 ÷ 150 = 12 square feet of net free area, which is 1,728 square inches. Balance the system correctly and that halves to 864 square inches. Divide that between the eaves and the ridge and you have your vent count.
The catch is the phrase "net free area." It is not the size of the hole cut in the roof. It is the manufacturer's published figure for how much air a given vent actually passes once you account for its louvers, baffles and screening, and it is always smaller than the opening — often much smaller. Every vent worth installing has that number in its data sheet, and a building department reviewing a re-roof permit is entitled to ask for it. A contractor who cannot tell you the net free area of the vents on their own proposal is guessing, and a common way to fall short of code is to install the right number of vents with the wrong rating. Requirements and how they are enforced vary between building divisions in Santa Clara County, so confirm the calculation with the division issuing your permit.
What Actually Counts as an Opening
The code also governs the openings themselves. Ventilating openings must be protected against the entrance of rain, and their least dimension must be not less than 1/16 inch and not more than 1/4 inch. Anything larger has to be covered with corrosion-resistant wire cloth, hardware cloth or similar material with openings in that same range.
There is a practical reason for both ends of the range. The lower bound keeps the mesh from being so fine that it blinds over with dust and paint and stops passing air. The upper bound keeps out what wants to live in your attic: birds, rodents, wasps, and the wind-blown debris that arrives every summer off the oaks. We regularly find attics that once ventilated properly and no longer do, because the screening rusted through and someone stapled solid material over the gap rather than replacing it.
The Half of the System Everyone Forgets
If we could fix one thing on the average South Bay attic it would not be the exhaust. It would be the intake.
Blown insulation is the usual culprit. Attic insulation upgrades are a good idea and we recommend them, but insulation blown loose into an attic drifts, and it drifts downhill toward the eaves — which is exactly where the intake openings are. The code anticipates this. Section R806.3 requires that where eave or cornice vents are installed, blocking, bridging and insulation must not block the free flow of air, and that not less than a one-inch space be provided between the insulation and the roof sheathing at the vent. That one inch is maintained with baffles: rigid channels stapled between the rafters at each bay so insulation can be piled to full depth without ever sealing the vent.
The second culprit is the architecture. Plenty of homes across Willow Glen, Santa Clara and the older Cambrian tracts were built with narrow boxed eaves and no soffit vents at all, or with eave screens that have since been painted over — twice. On those roofs the exhaust vents at the ridge have been running on household air for decades.
Intake is also the harder half to fix after the fact, because reaching it usually means working at the eave and sometimes opening the soffit. That is one of several reasons a roof inspection should include a look inside the attic and not just a walk on the roof, and why the sensible moment to correct it is during a re-roof.
Why More Exhaust Can Make Things Worse
Here is the counterintuitive part. Adding exhaust vents to an attic that is already short on intake can reduce how much of the attic is actually ventilated.
Air follows the path of least resistance. If a roof has a continuous ridge vent and also has open gable vents at each end, the ridge will happily pull its air from the gables — a large, unobstructed opening four feet away — rather than dragging it the length of the rafter bay from a partly blocked eave. The system short-circuits. The upper portion of the attic ventilates beautifully, the lower two-thirds barely moves, and the sheathing over the eaves, which is the part most likely to have a moisture problem, is the part getting the least air.
The same thing happens when a homeowner adds a turbine or a powered fan to a roof that already has a ridge vent. It is why the code's exception is written the way it is: 40 to 50 percent of the area high, the balance in the bottom third. That distribution is not bureaucratic detail, it is a description of a loop that works. On a re-roof it usually means choosing one exhaust strategy, committing to it, and closing off the others.
Tile Roofs Breathe Differently
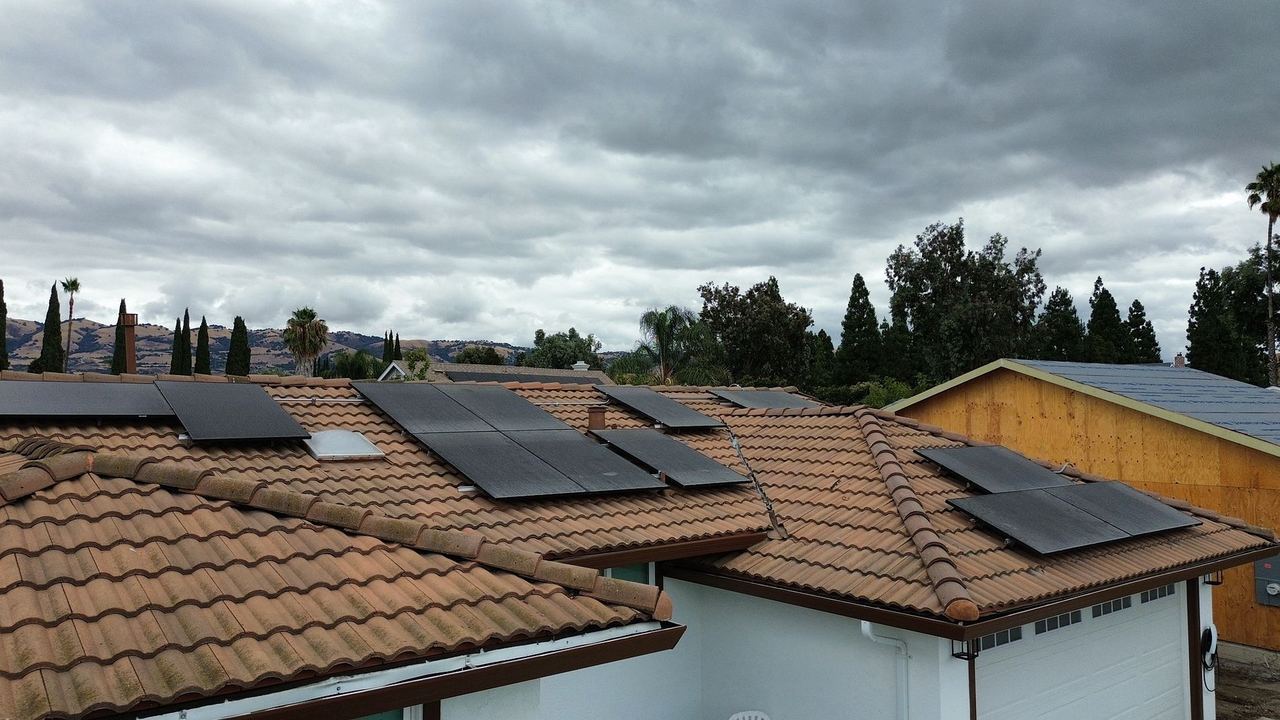
Concrete and clay tile confuse this conversation, because a profiled tile roof genuinely does have air moving through it. Barrel and S-profile tile sits on battens above the underlayment, and that gap allows air to travel up the roof, which is one of the reasons tile performs so well in our climate — the tile takes the sun and a good deal of the heat leaves before it ever reaches the deck.
That air space is not attic ventilation. It ventilates the tile and the underlayment beneath it, not the space under the ceiling. A tile roof still needs its own intake at the eaves and its own exhaust near the ridge to satisfy R806.2, and on tile that exhaust is usually handled with low-profile vents set into the field of the roof a few courses below the ridge, shaped and color-matched so they read as part of the tile pattern rather than as hardware bolted on top of it.
This is worth raising early if you are weighing materials at all. Our comparison of asphalt shingle versus concrete tile covers the trade-offs across cost and lifespan, and the tile roofing page covers how we approach lift-and-relay work — the point at which the ventilation on an older tile roof can be corrected without a full replacement, because the tile is already off.
In a Fire Hazard Zone, the Vent Rules Change
If your home is inside a mapped Fire Hazard Severity Zone — which takes in a great deal of the foothill edge of San Jose, Almaden Valley, Evergreen and the hills above Saratoga — a second set of rules lands on top of the ventilation requirements, and it pulls in the opposite direction.
Section 504.10 of the California Wildland-Urban Interface Code requires that ventilation openings for attics, gable and ridge ends, eaves and cornices, enclosed soffit and rafter spaces, and underfloor and crawl spaces resist building ignition from the intrusion of burning embers and flame. There are two compliance paths. Section 504.10.1 accepts vents approved and listed by the California State Fire Marshal as Wildfire Flame and Ember Resistant vents, or WUI vents, tested in accordance with ASTM E2886. Section 504.10.2 accepts noncombustible, corrosion-resistant mesh with openings not less than 1/16 inch and not more than 1/8 inch.
Notice what that does to the arithmetic. The base residential code allows openings up to 1/4 inch; in a mapped zone the mesh path caps them at 1/8 inch. Finer mesh passes less air for the same physical opening, so the net free area of each vent drops — and the total square inches you owe under R806.2 does not. The result is that a compliant roof in a fire hazard zone frequently needs more vents, or larger ones, than the identical roof a mile downhill. That is a design decision made when the job is estimated, not a discovery made at final inspection.
The full picture of what a compliant re-roof looks like in a mapped zone — assemblies, the 50 percent trigger, gutters, and the tile details inspectors check — is in our guide to wildfire roof requirements in San Jose.
Ventilation, Cool Roofs and Title 24
Homeowners often assume a cool roof and a ventilated attic are two ways of solving the same problem, and that doing one lets you skip the other. They are not, and it does not.
Title 24 works at the surface. A cool-roof product reflects a share of the sun's energy before it is ever absorbed, which is why the code sets minimum reflectance values for re-roofs across the Bay Area — the detail is in our guide to California Title 24 cool-roof requirements. Ventilation works behind the surface, removing the heat that gets absorbed anyway. One reduces the load, the other carries away what is left.
They also interact on paper. Where a homeowner wants a roof color that does not meet the prescriptive reflectance minimum, the compliance path typically involves offsetting the cooling load elsewhere in the roof and ceiling assembly — additional attic insulation being the usual route. That is a conversation about the whole assembly, and an attic that cannot move air is a poor place to be adding insulation depth without first fixing the baffles at the eave. Some homes here also carry a radiant barrier on the underside of the sheathing; it cuts radiant gain into the attic, but it does not move air, and it is not a substitute for meeting R806.2.
The Winter Half of the Problem
Everything above is about heat, because in San Jose heat is the loud problem. The quiet one arrives with the rain.
A household generates a remarkable amount of water vapor — showers, cooking, laundry, people breathing — and vapor moves upward through every gap in the ceiling plane. On a clear December night the roof sheathing radiates its heat to the sky and drops below the dew point of the air touching it. Moisture condenses on the underside of the deck. When the sun comes up it releases, and it drips.
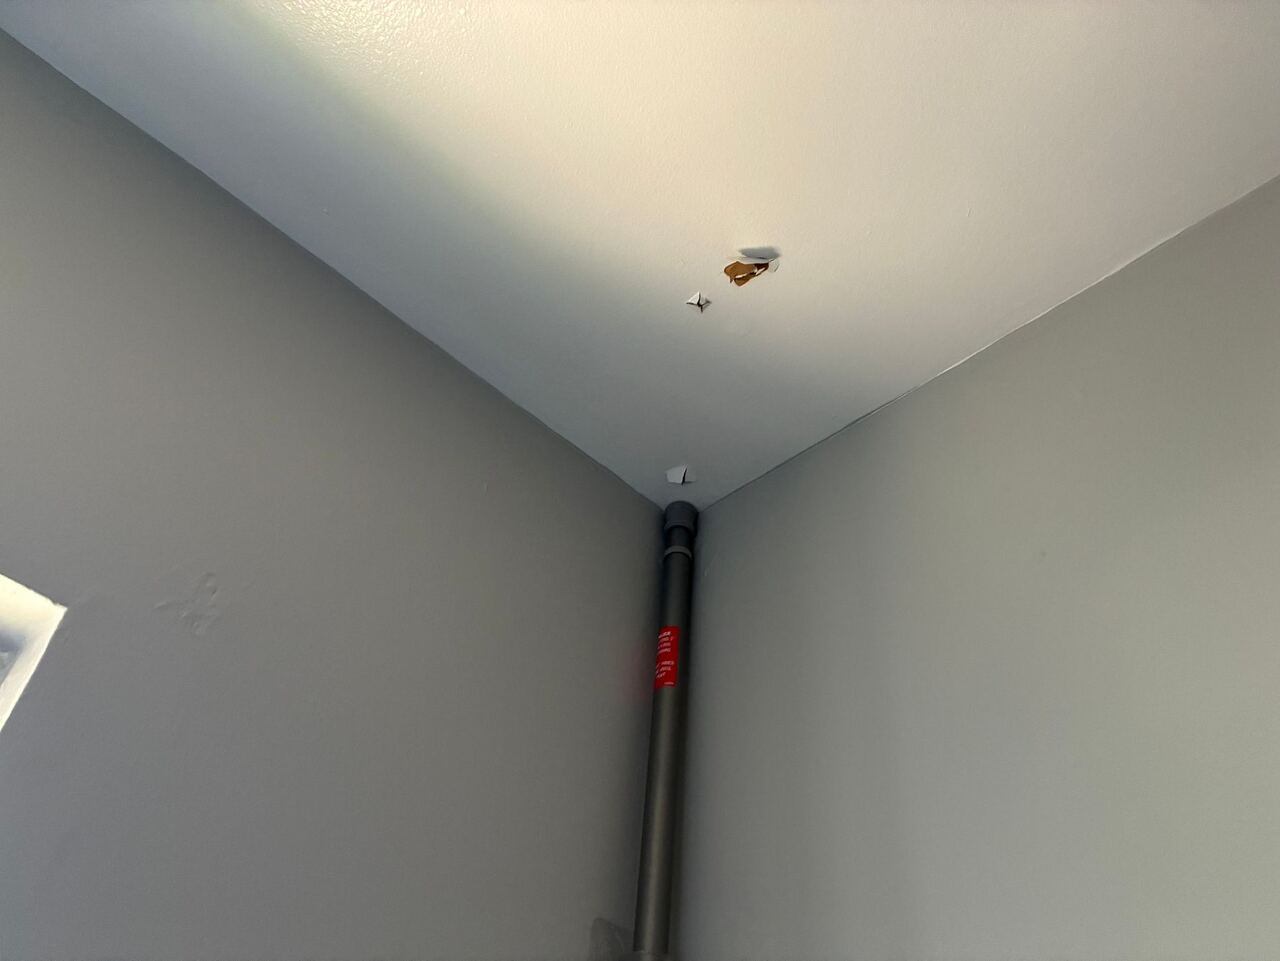
This is misdiagnosed as a roof leak more often than any other condition we are called out to. The tell is the timing: a genuine leak follows the rain, while condensation shows up on a clear cold morning, often days after the last storm, and it tends to appear in several places at once rather than tracking back to one point of entry. Left alone through a wet season it stains and delaminates sheathing, mats down insulation so it stops insulating, and eventually rots the deck.
Two things cause it, and both are fixable. The first is inadequate ventilation, which lets vapor accumulate instead of being flushed out. The second is a bathroom or dryer fan discharging into the attic rather than through the roof or out at the eave — still common in older South Bay housing stock, and a startling volume of water aimed at the coldest surface in the building. If you are seeing stains and are not sure which you have, our guide on what to do when your roof is leaking covers how to stabilize the situation, and roof leak repair covers how we trace it. On the Campbell home we converted from tar-and-gravel to shingle, chronic interior ceiling damage was what finally prompted the owners to call.
When the Right Answer Is No Vents at All
Not every roof should be vented, and the code says so. Section R806.5 recognizes unvented attic and unvented enclosed rafter assemblies as a compliant approach — the attic is brought inside the building's thermal envelope, insulated at the roof plane rather than the ceiling plane, and sealed rather than flushed.
There are good reasons to go that way. Cathedral ceilings and low-slope roofs with no accessible attic have nowhere to run a conventional loop. Homes with the furnace, air handler and ductwork in the attic lose real energy to a space that swings from cold to very hot, and conditioning that space instead of venting it can be the better engineering answer.
But it is an engineered assembly, not a field substitution. R806.5 sets conditions on the insulation type, on air sealing, and in some cases on providing a vapor diffusion port to let moisture out of the assembly, and the details vary with climate zone. It needs to be designed alongside your energy consultant and permitted as such. What it must never be is the accidental outcome of someone spraying foam against the sheathing of a vented attic and leaving the vents in place.
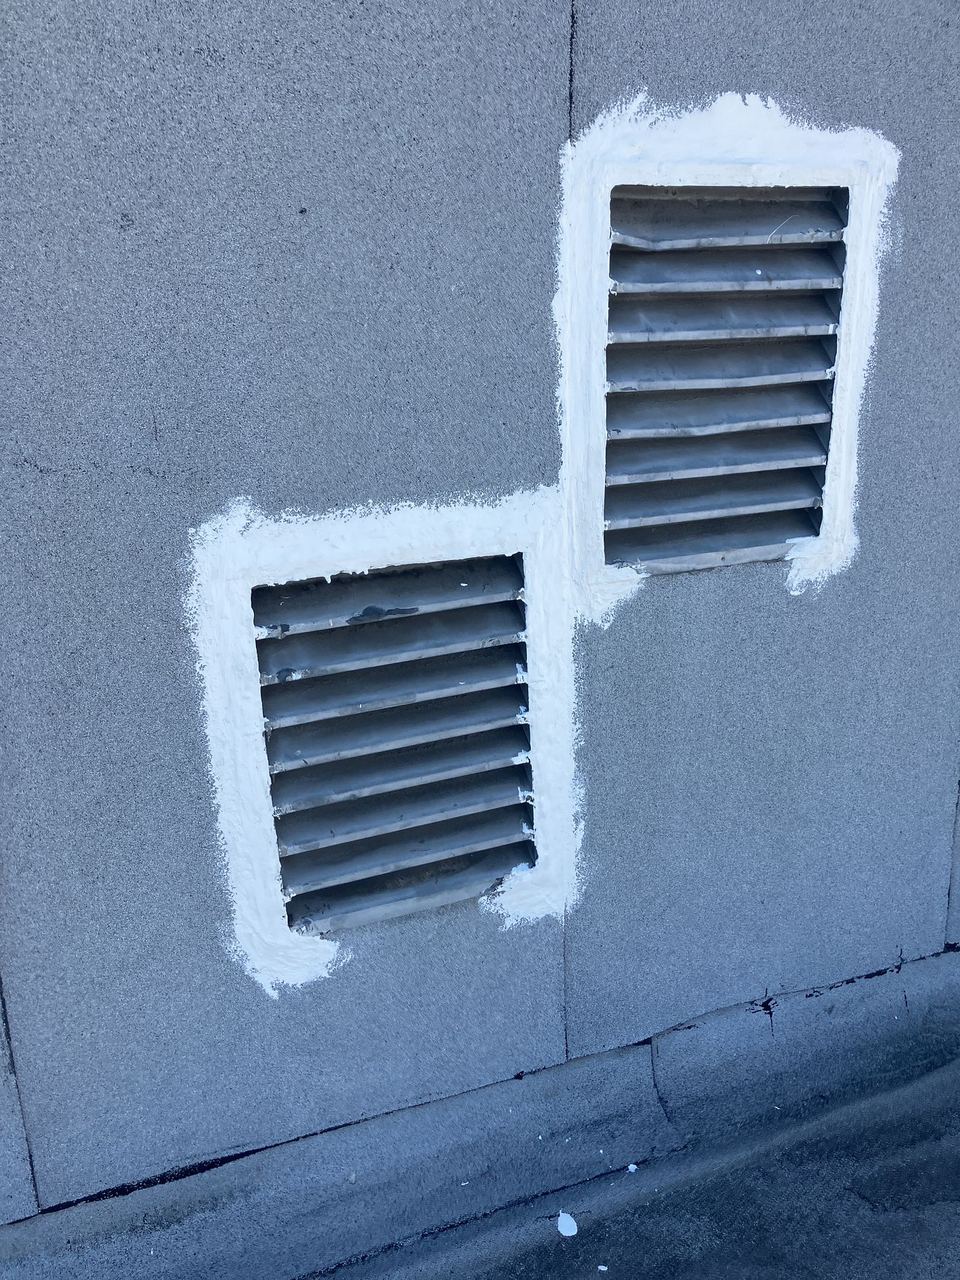
Genuinely flat and low-slope roofs are a separate discipline again — there is no attic to ventilate, and the heat and moisture questions are answered in the roof assembly itself. Those are covered on our flat roofing page. On commercial buildings, where louvers, curbs and mechanical penetrations all interrupt the roof surface, keeping those details sealed and functioning is part of ongoing roof maintenance, as on the San Jose commercial maintenance program we run.
How to Tell Where You Stand
You can learn most of what you need without hiring anyone. Pick a hot afternoon and put your head into the attic hatch.
Look toward the eaves. You should see daylight in the gaps between the rafters where they cross the exterior wall. If you see insulation packed tight to the roof sheathing instead, your intake is closed and nothing below the ridge is ventilating properly. Look at the underside of the sheathing. Clean, dry wood is what you want. Dark staining, white powdery deposits, or rusty nail points sticking through are moisture, and moisture in an attic is a ventilation finding until proven otherwise. Look at how hot it is. An attic markedly hotter than a parked car on the same afternoon is telling you the loop is not moving.
From the ground, count what is on the roof. A ridge vent and open gable vents on the same roof is a short circuit. A powered fan alongside a ridge vent is the same. And if the soffits have been painted more than once, look closely at whether the screens still pass air.
Then time the fix correctly. Correcting ventilation on a finished roof means cutting into it; correcting it during a tear-off costs a fraction of that, because the deck is already open, the baffles go in before the insulation is disturbed, and the vent layout can be designed around the roof you are actually getting. If you are anywhere near the decision described in the seven signs it is time to replace your roof, this belongs on the same estimate. On the Saratoga Landmark re-roof the ridge and vent detailing was set out at the start of the job for exactly that reason, and on any shingle roof we install the ventilation calculation is part of the proposal rather than an afterthought.
Keith Roofing Company has been roofing the South Bay since 1952, and we have taken off enough prematurely failed roofs to know how often the attic beneath them was the reason. If you would like someone to look at yours — the roof and the attic — schedule a free estimate or call (408) 295-8616. If a full replacement is the outcome and the timing is the hard part, we can walk you through financing options as well.
Frequently Asked Questions
Need professional help with your roof? Keith Roofing Company has been serving San Jose and the South Bay since 1952. We offer free estimates, honest recommendations, and work that's backed by BBB A+ Accreditation and CSLB License #1118418. Schedule a free estimate or call (408) 295-8616.